

THE STUDIO
Your home should feel intentional, personal and beautifully put together.
Led by designer Mona Patel, MK Interior Design Co. is a Mooresville studio blending livable luxury with timeless design. Every bathroom starts with your routine: where storage needs to be, how the light falls and which materials will last.
Tile layouts, vanities and fixtures are resolved together, documented for your contractor, then sourced, purchased and coordinated through installation. You see the finished room in 3D before a single tile is cut.

VANITY AND STORAGE
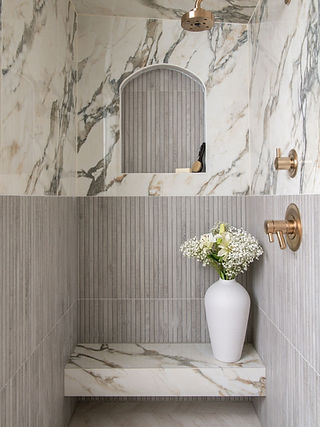
TILE AND STONE
THE SCOPE
What a bathroom project with MK includes
Full design and documentation, not just a mood board. Your contractor builds from our drawings, and we stay involved on site until the last fixture is in.
i.
LAYOUT AND SPACE PLANNING
DETAILS +
Shower, tub, vanity and storage planned around how you start and end your day.
iii.
TILE LAYOUTS AND CONSTRUCTION DRAWINGS
DETAILS +
Scaled plans and elevations, drawn to measure and ready for your contractor and trades.
v.
LIGHTING AND ELECTRICAL PLANS
DETAILS +
Vanity lights, ambient lighting and outlets placed with purpose, where the project needs it.
ii.
CONCEPTS AND 3D RENDERINGS
DETAILS +
Mood boards, physical samples and 3D views so you can see the room before you commit.
iv.
FIXTURES, FITTINGS AND FINISHES
DETAILS +
Tile, stone, vanities, faucets, mirrors and paint chosen together and listed in one schedule.
vi.
SOURCING THROUGH INSTALLATION
DETAILS +
Trade ordering, site visits and meetings with your contractor until the bathroom is finished as designed.
Prefer to talk now? Call [PHONE]

“Mona designed two bathrooms for us, and she truly went above and beyond. Our new master bath is now my favorite room in the house.”
★★★★★
KRISTEN METZLER · GOOGLE REVIEW


02
03
04
THE PROCESS
So you always know what to expect.
01
DISCOVERY CALL
A short call with one of our designers about your bathroom, your goals and your timeline.
02
ON-SITE CONSULTATION
90 minutes in your home to review the space, explore ideas and agree on scope. Your written proposal follows.
03
DESIGN AND DOCUMENTATION
Concepts, samples and 3D renderings, then final selections and the drawings your contractor builds from.
04
BUILD AND INSTALLATION
We order your key items, visit site and work with your trades so the finished bathroom matches the design.
Bathroom projects can also run alongside our full service furnishing, so every room comes together at once.

MEET YOUR DESIGNER
Mona Patel
With a degree in Design from the University of Huddersfield in England, Mona spent several years with a respected Charlotte design firm before launching MK Interior Design Co. in Mooresville.
Indian by heritage, British born and raised, and American for two decades, she brings an international eye to bathrooms that are practical first and beautiful always.
INVESTMENT
Bathroom design fees are separate from construction and materials. Your fee is set out in a written proposal after the on-site consultation, so you know exactly what is included before anything starts.
QUESTIONS
Before you call
Where does MK Interior Design Co. work?
×
The studio is based in Mooresville and designs bathrooms across Lake Norman, including Cornelius, Davidson, Huntersville, Denver, Sherrills Ford and Statesville, as well as Charlotte and the surrounding area.
Do you work with my own contractor?
+
Yes. Your contractor builds from our drawings and selections. During construction we visit site regularly and meet your contractor and trades to keep the work true to the design and settle questions as they come up.
Can you design more than one bathroom at once?
+
Yes. Many projects cover several rooms together, such as a primary bath and a guest bath, or a kitchen and bathrooms in one renovation. Designing them as a set keeps materials and finishes consistent through the home.
Do you manage purchasing and installation?
+
Yes. We coordinate the purchase of fixtures, finishes, lighting and flooring through our trade vendors, track orders and deliveries, and stay involved through installation.
What if I don’t know my style?
+
Most clients don’t, at first. Guided conversations, inspiration images and real material samples help your preferences come through, so the finished bathroom feels personal rather than borrowed.
What happens at the on-site consultation?
+
We meet at your home for 90 minutes to review the space, talk through ideas and spot opportunities. It sets the direction and scope for the project, and your written proposal follows.

BEGIN YOUR BATHROOM
Schedule a
discovery call.
Talk to one of our designers about your bathroom. We reply within 48 hours to set a time that suits you.
[PHONE]
TELL US ABOUT YOUR PROJECT